Town Planning
Residential layout designs and urban planning solutions for compliant, sustainable developments.
Planned Communities Start Here
We design residential layouts that respect zoning regulations, infrastructure capacity, environmental sensitivity, and the long-term vision of the community.
Discuss Your Project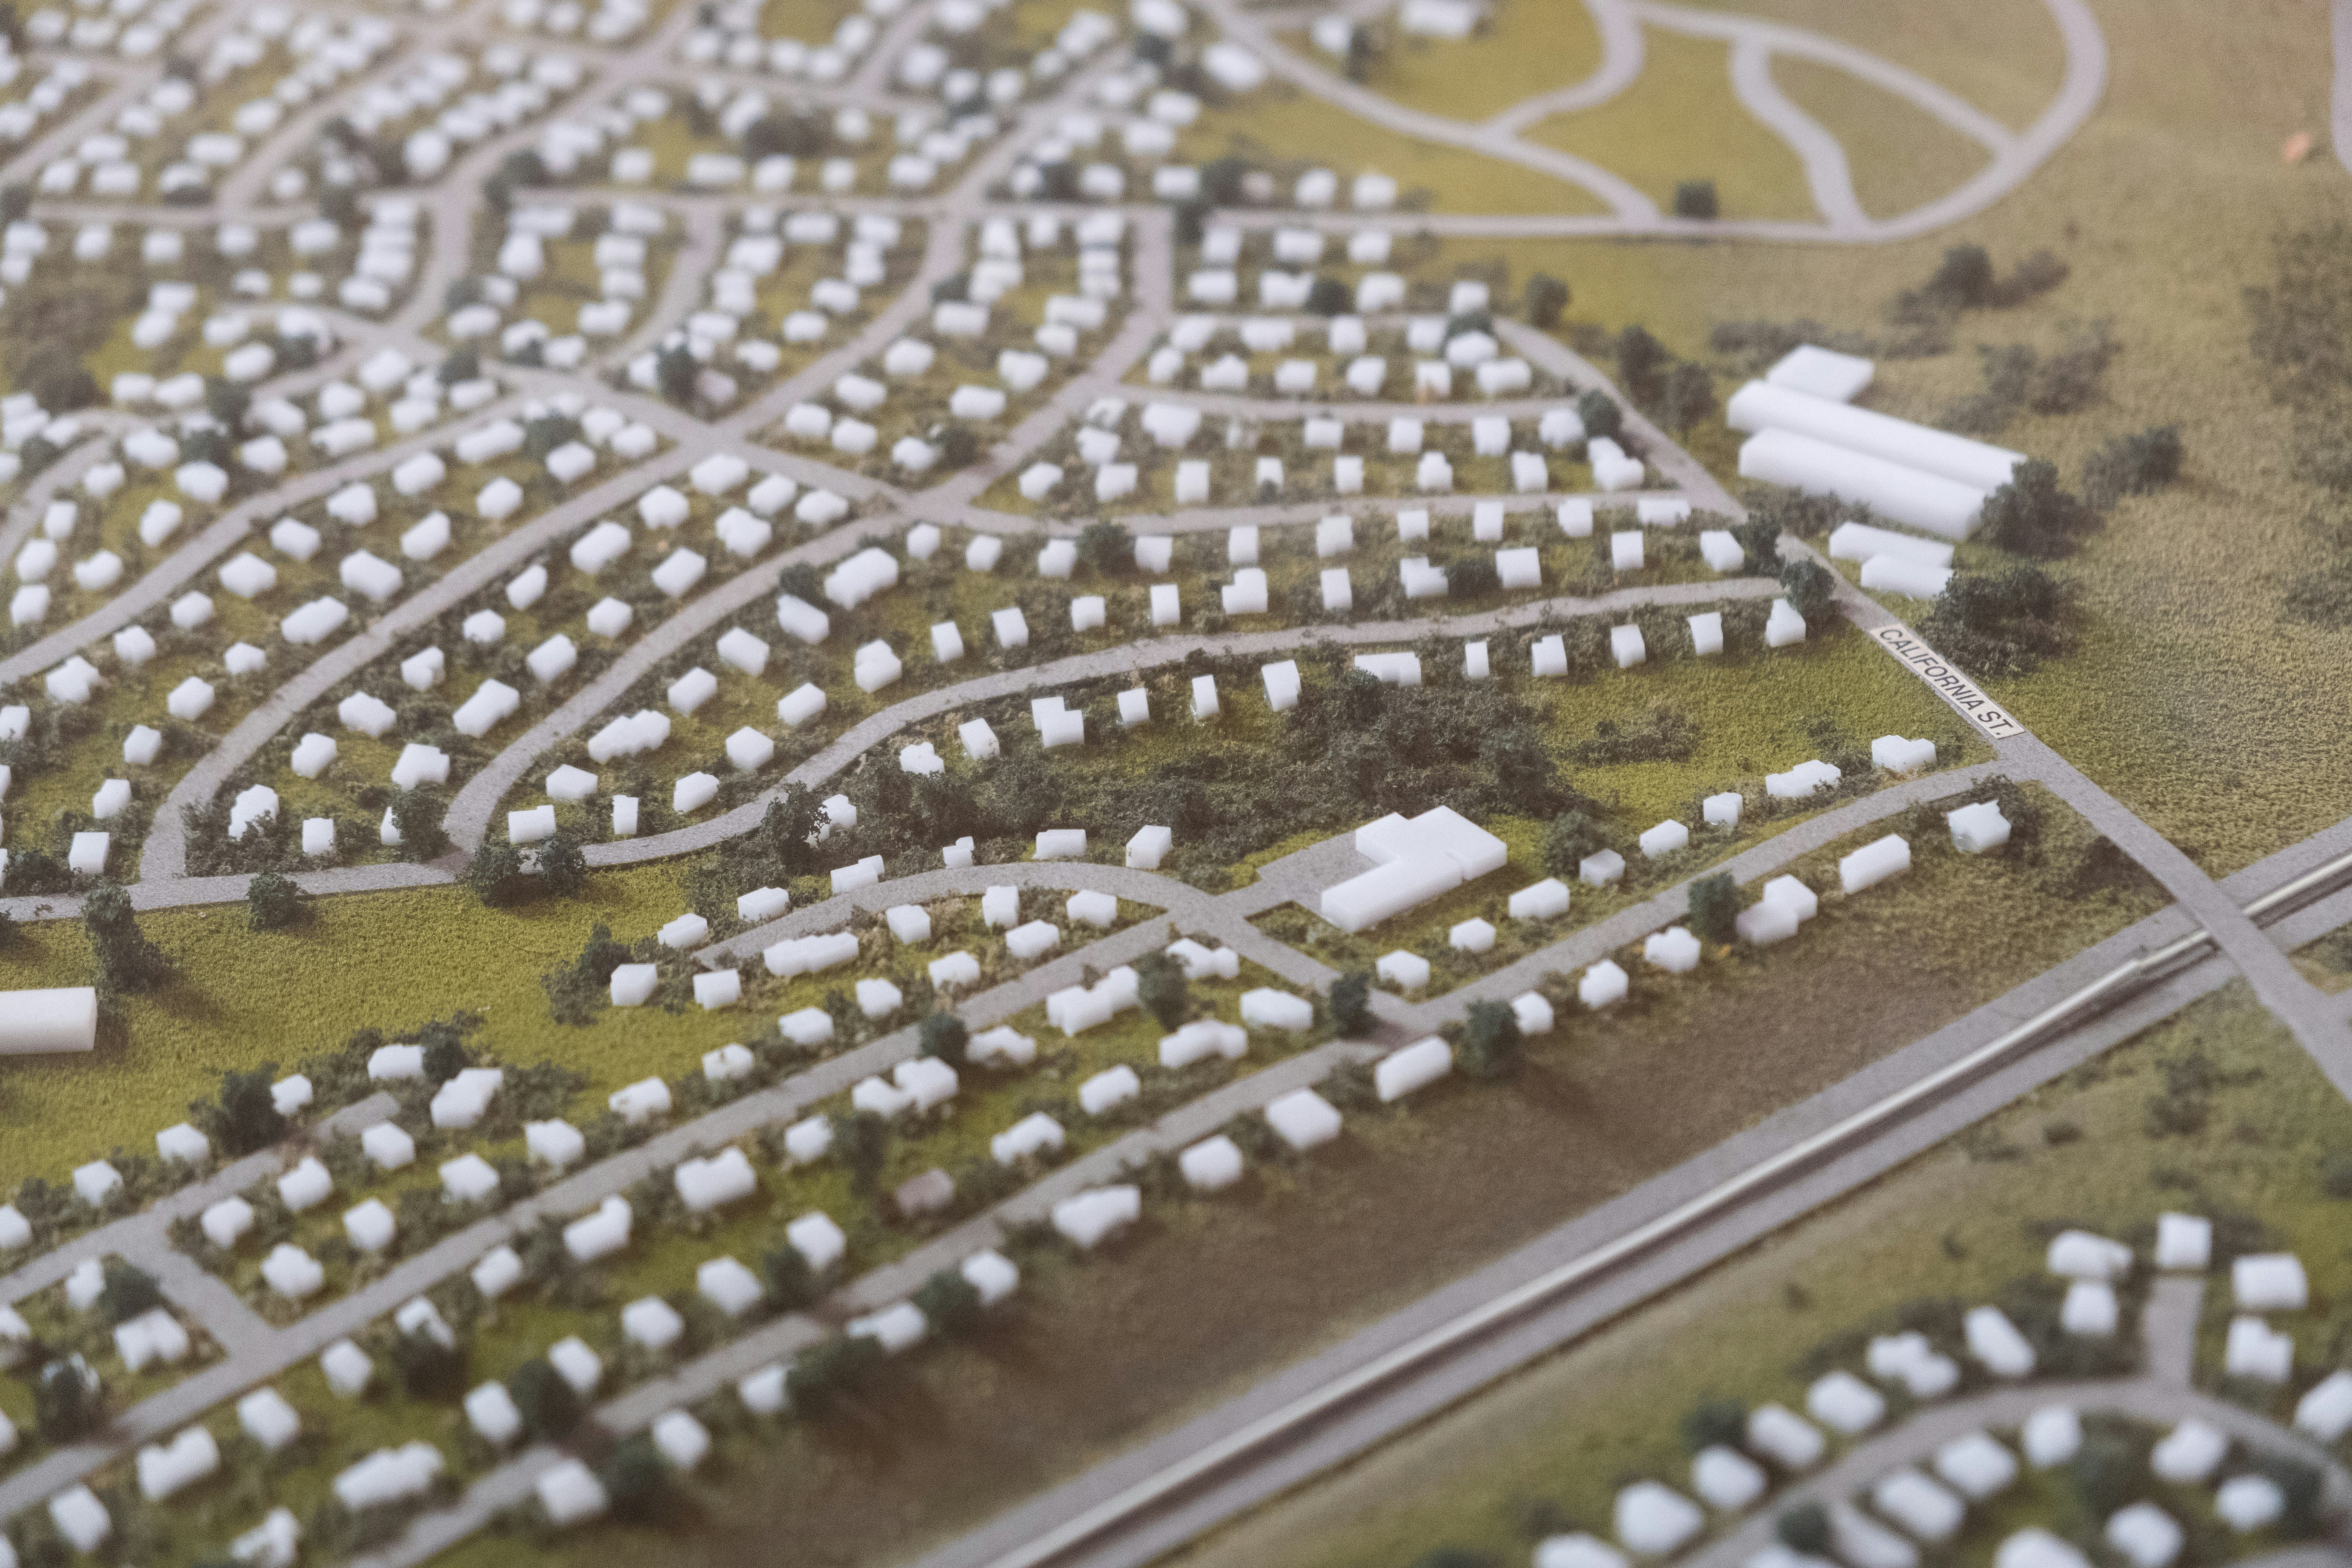
Town Planning & Residential Layout Design
Landsat Geo Engineers delivers town planning services for residential subdivisions, mixed-use developments, and urban extensions across Zimbabwe. Our planners work hand-in-hand with our surveyors and civil engineers to produce layouts that are both regulator-ready and practical to build.
- Residential subdivision layouts, including low-, medium-, and high-density schemes.
- Local plans, layout plans, and re-zoning applications prepared in line with local authority requirements.
- Streetscape and access planning that integrates with existing road networks and public transport routes.
- Servicing strategies for water, sewer, storm water, and electrical reticulation tied to layout geometry.
We guide clients from concept sketch through to council approval, preparing the documentation required for stands allocation, deed transfer, and final titling. Our layouts balance sellable stand yield with the long-term livability of the neighbourhood.
Whether you are subdividing a 2-hectare family farm or laying out a 200-stand extension, we treat every project with the same rigour — and we never lose sight of the human experience of the people who will live there.